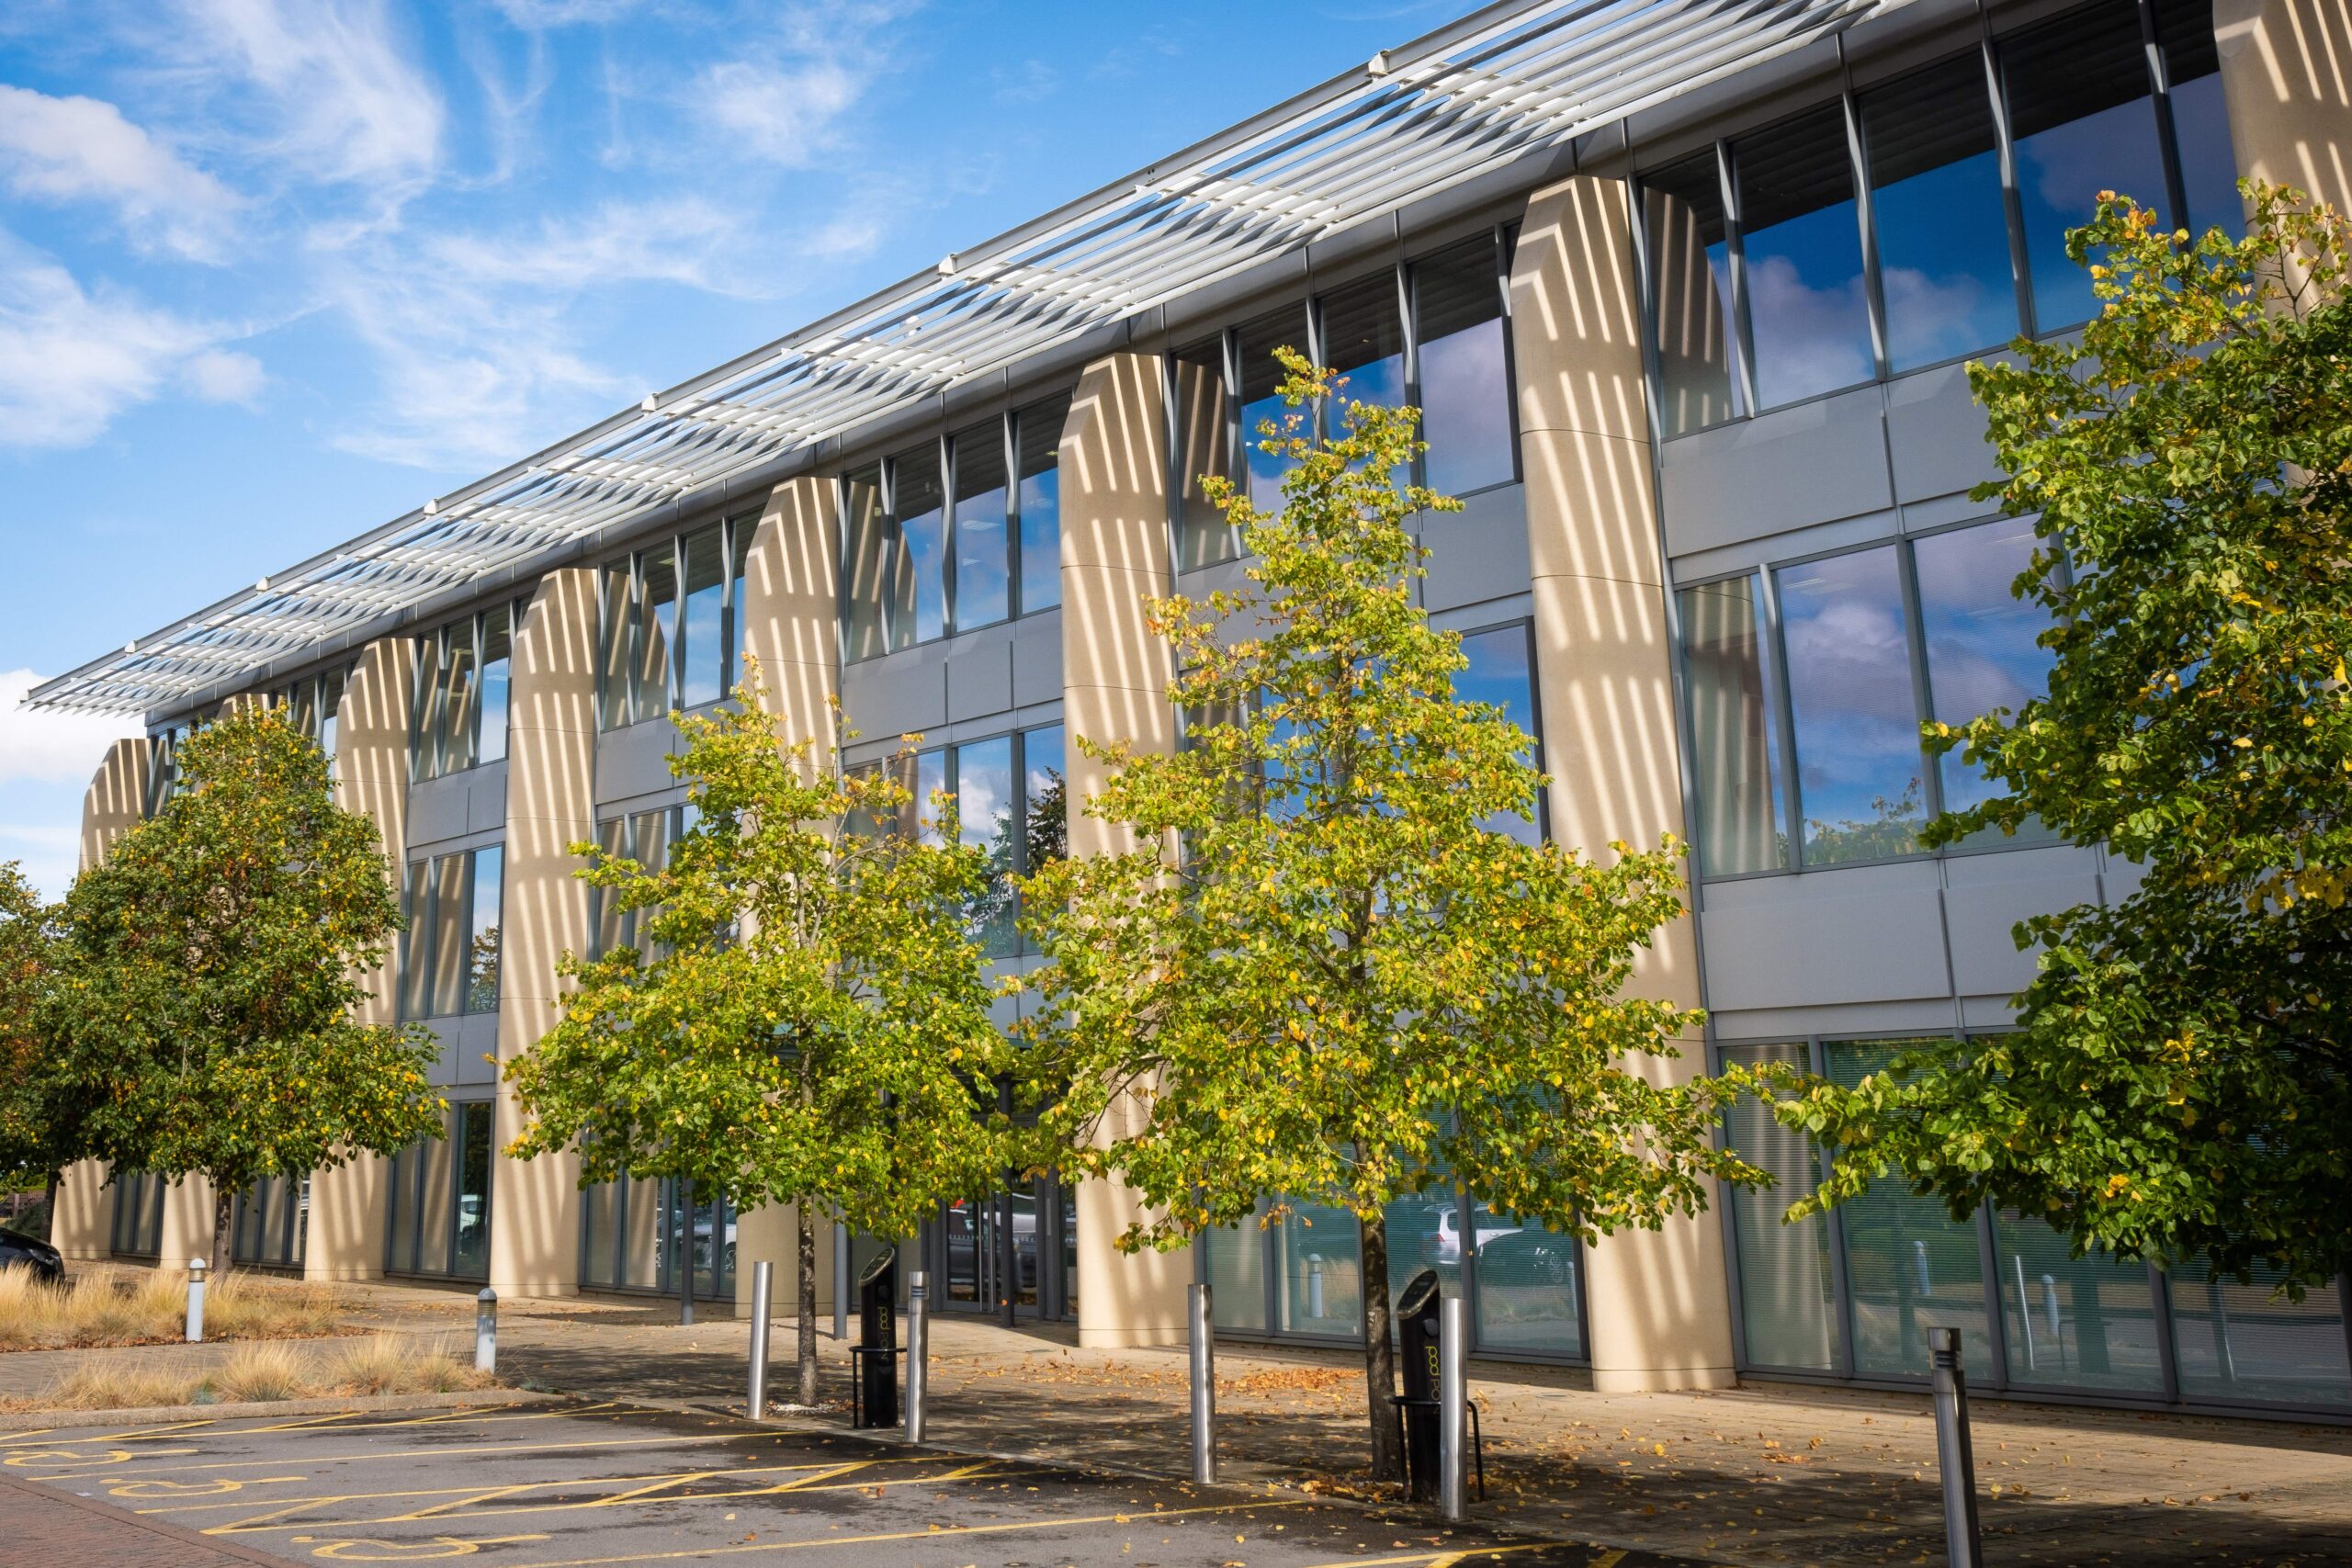
A landmark development in a prime
riverside setting, designed for collaboration
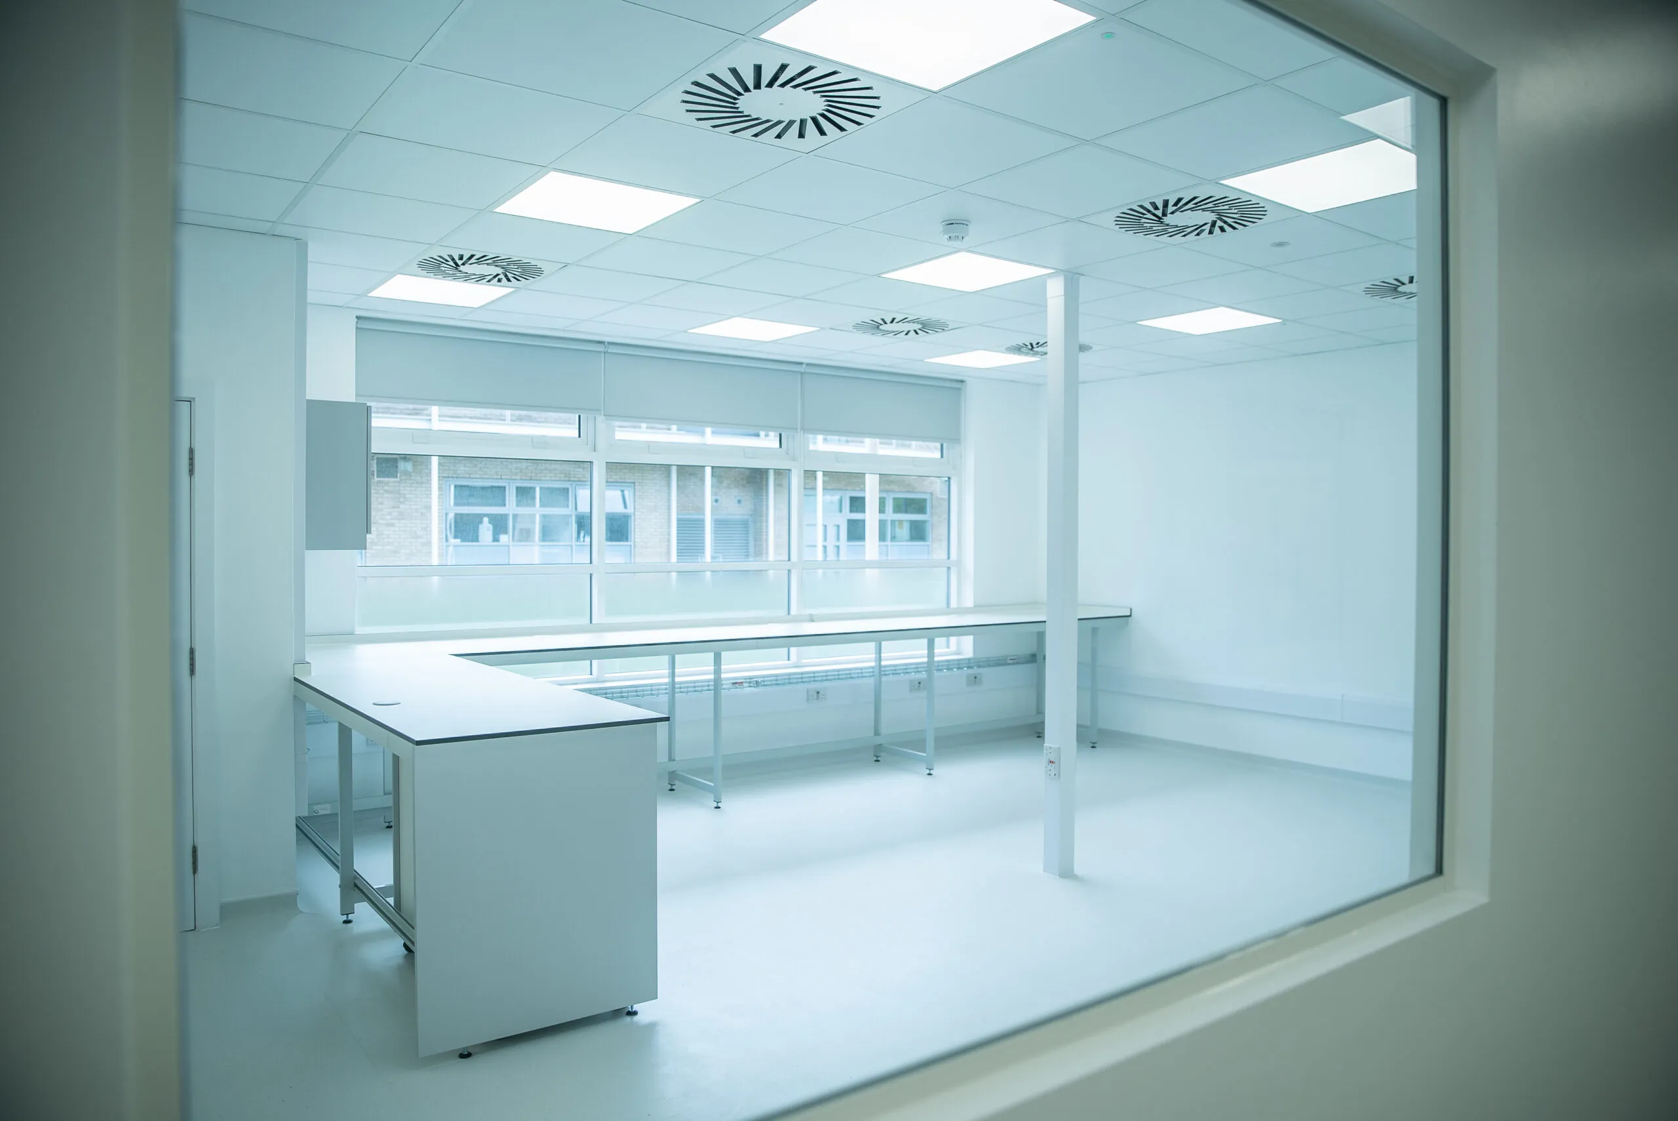

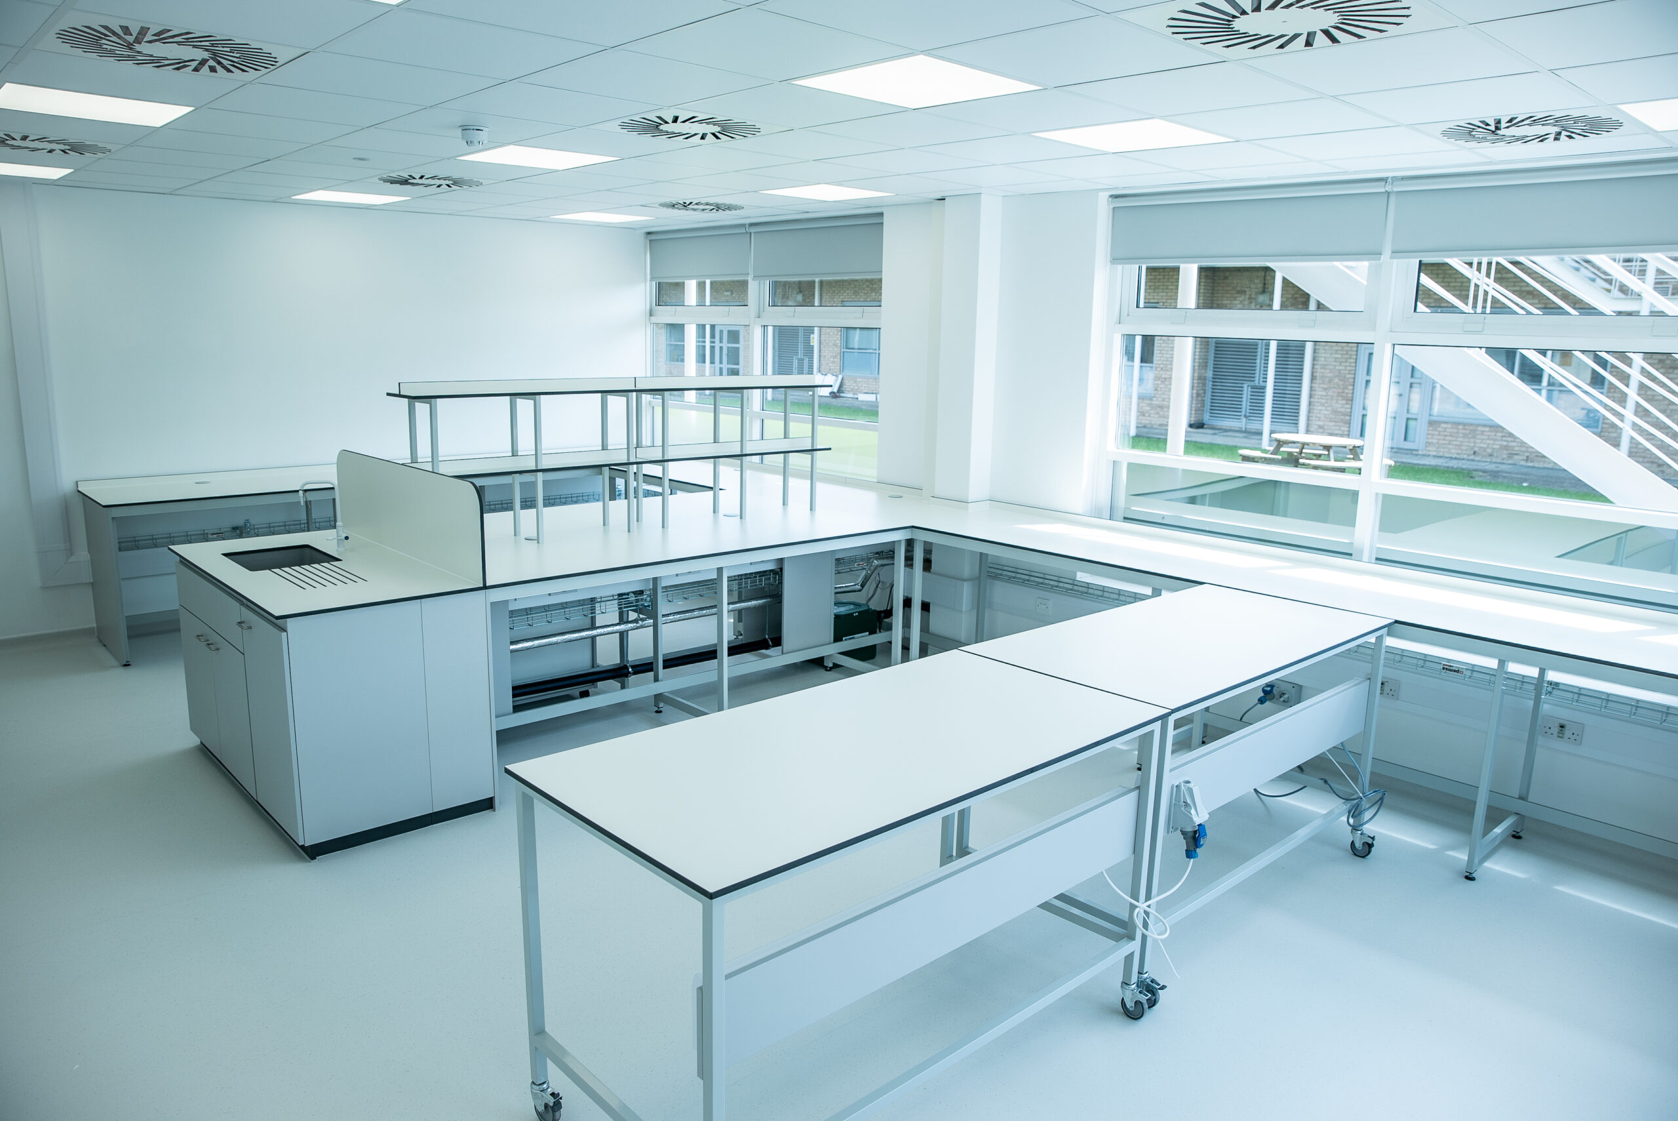

From 3,710 to 124,000 SQF of office space
Flexible workspace options including CAT A and A+ suites and bespoke HQ opportunities
EPC A – BREEAM Excellent

16 car parking spaces, including 4 EV charging points
Over 200 end-of-journey secure bike parking spaces
Centre of West London
Available now
124,000 SQF of office space
u003ch2u003eA £100m Transformation for the Modern Workplaceu003c/h2u003ernIn 2025, a £100 million investment transformed this historic site, renewing and redefining it to meet the highest modern workplace standards. Every space has been thoughtfully designed to be flexible, future-ready, and built to foster collaboration.rnrnThe campus offers more than just workspaces with an on-site restaurant, café, business lounge, meeting rooms, event suite, club room, and a stunning roof terrace bar.rnrnA lively community thrives here, supported by a dedicated events team curating regular social and industry gatherings that bring people together and spark new connections.
FLOOR PLANS
| Unit | Sq m | Sq ft |
|---|---|---|
| Total ground floor | 1,853 | 19,950 |
| Reception/Collaboration space | 320 | 3,454 |
| Basement storage | 28 | 303 |
| Unit | Sq m | Sq ft |
|---|---|---|
| First Floor | 2,082 | 22,410 |
| Unit | Sq m | Sq ft |
|---|---|---|
| Second Floor | 2,085 | 22,443 |
| Third Floor | 2,085 | 22,446 |
| Unit | Sq m | Sq ft |
|---|---|---|
| Fourth Floor | 2,028 | 21,827 |
| Unit | Sq m | Sq ft |
|---|---|---|
| Suite 1 | 344 | 3,710 |
| Suite 2 | 565 | 6,082 |
| Members lounge | 100 | 1,082 |
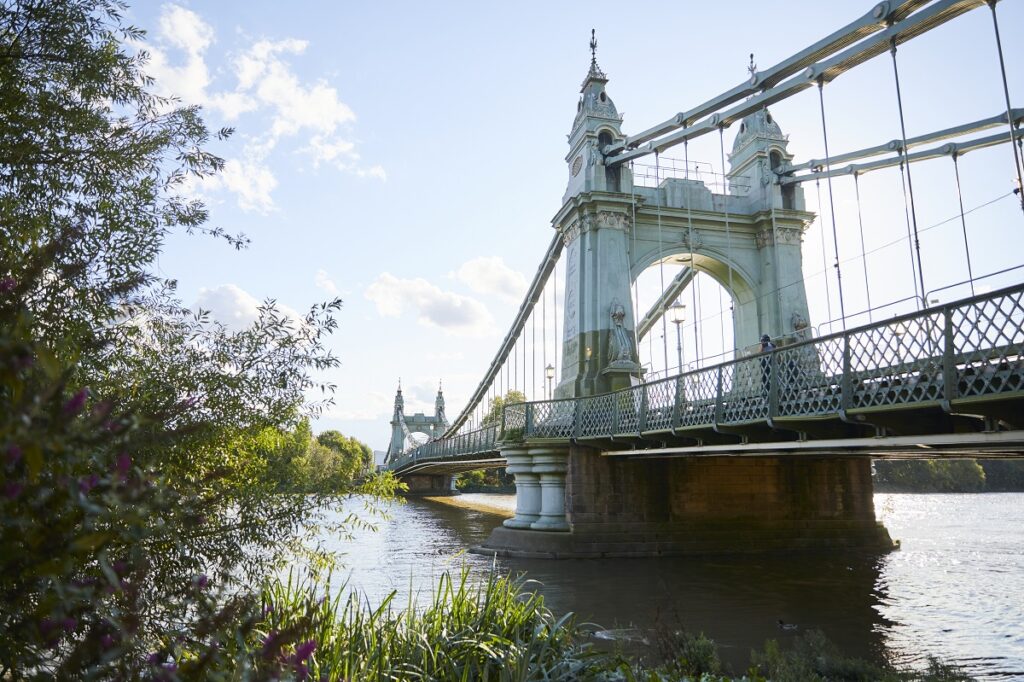
IN THE HEART OF WEST LONDON
LET'S TALK
FIND YOUR PLACE AT ARC WEST LONDON
Speak to our team about workspace, labs and the right environment for your organisation.
CONTACT THE TEAM